

Project Features
- Premium 3 BHK homes
- 12 feet long Under counter Kitchen trolleys with hob and chimney
- Easy accessibility to urban needs,prominent schools, hospitals and entertainment hubs.
- Floor to floor height of 10 ft
- Vaastu compliant & East -West facing homes,
- Exclusive terrace urban amenities
- Enhanced security surveillance
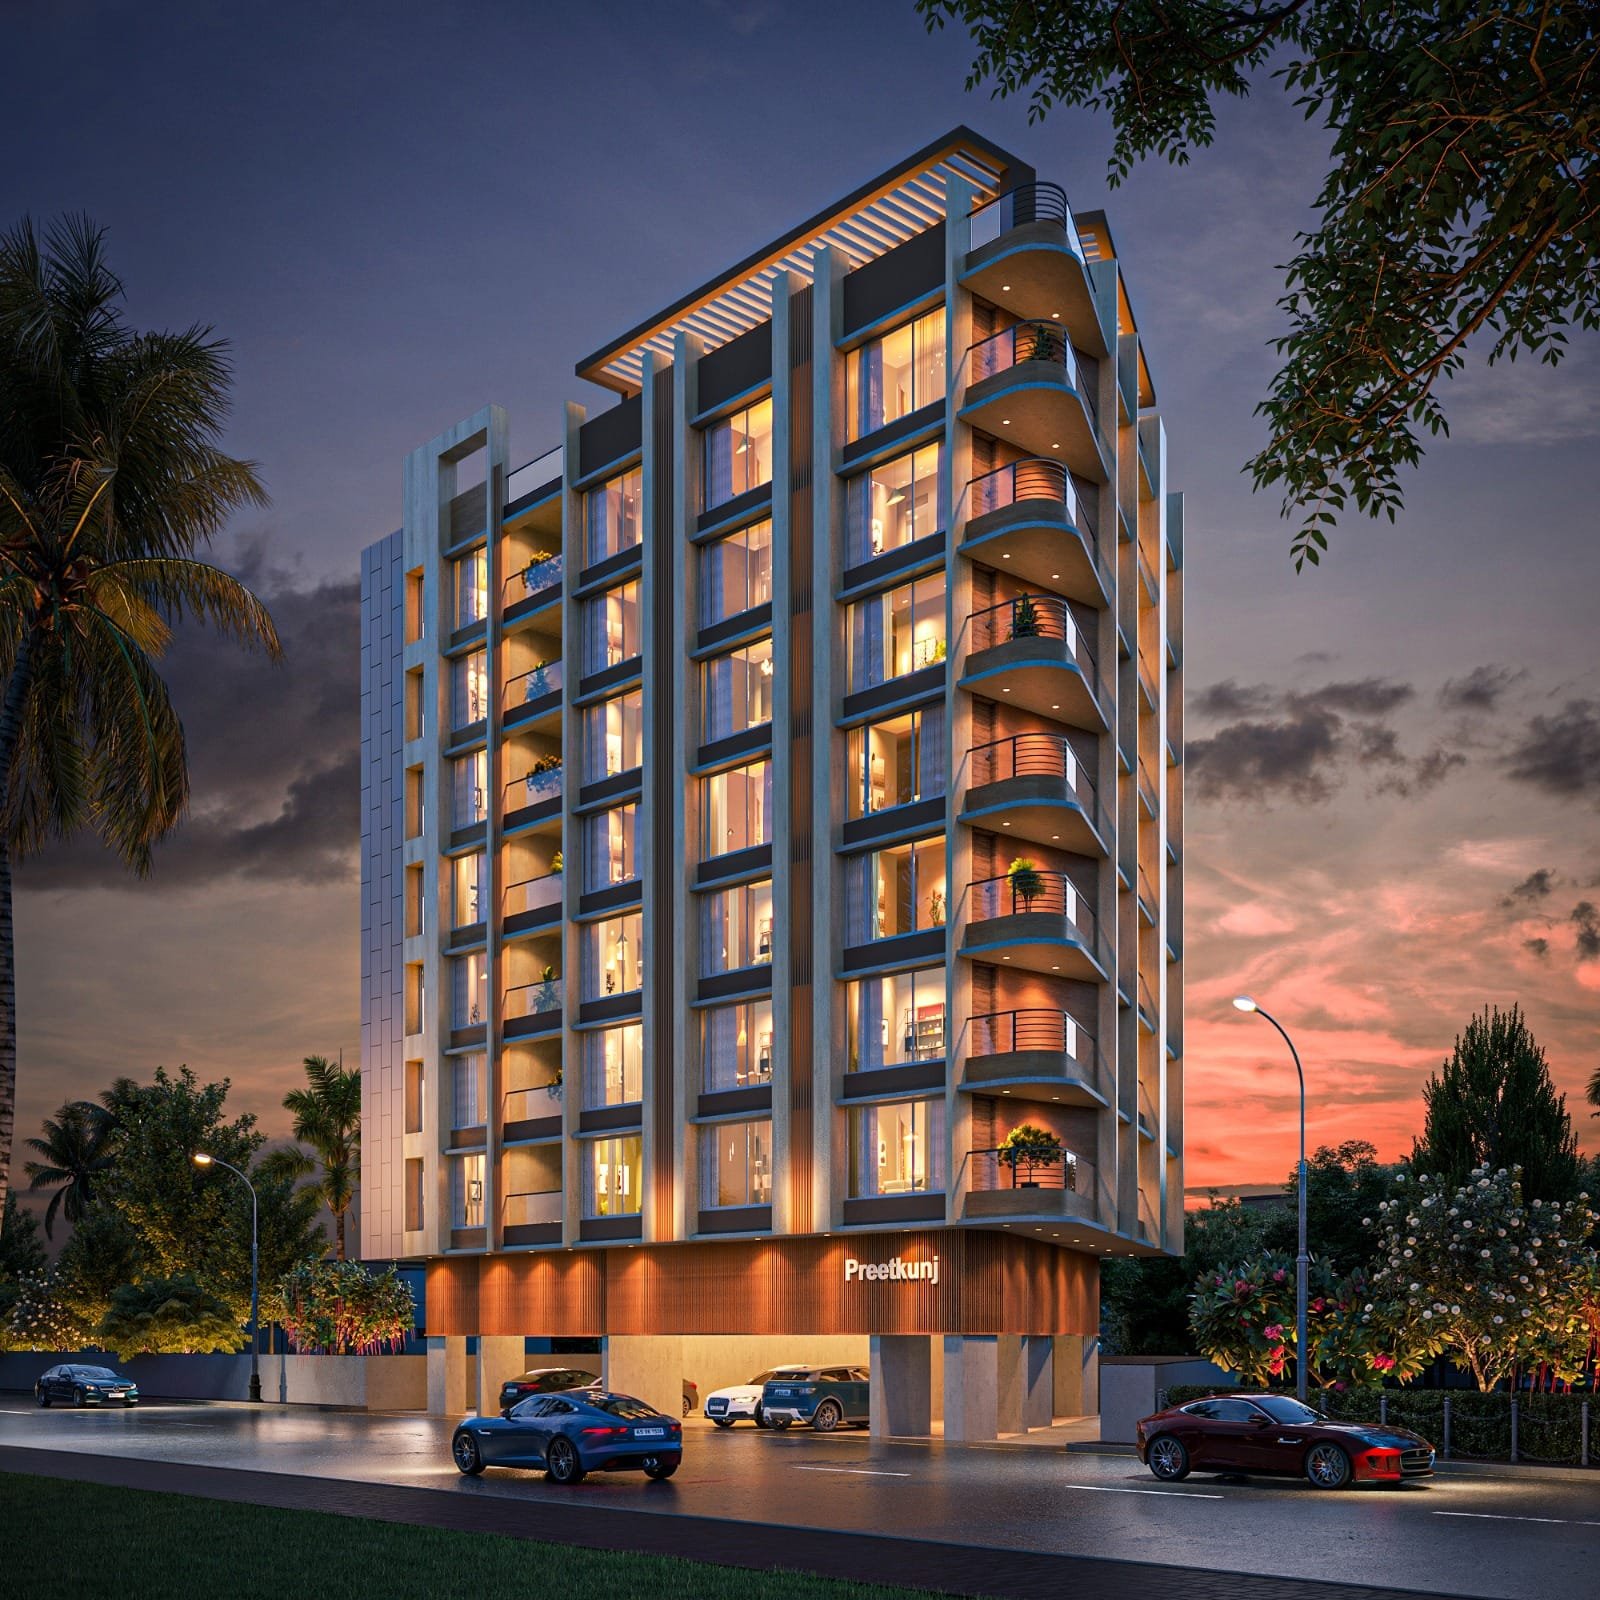
amenities
Enjoy a Perfect Blend of Convenience, Luxury, and Green Living with Our Premium Amenities.
Terrace Amenities
- Provision for Open to air fitness area
- Under the sky celebration area
- Pantry & Restrooms
- Aesthetically designed landscaped area
- Provision for Sound and Light
- Meditation area
Society amenities
- Mechanical parking at the ground level
- 1 branded stretcher-size elevator
- Central point for Wi-Fi router connection
- Security cabin at the entry gate
- Integrated security system
- Provision of EV charging points
- Flat signages and letter boxes
- Electrical meters and Panels at parking floor
- CCTV cameras in public areas
- Provision of PV Solar for common lighting
- Paved parking and driveway areas
Flat amenities
- Floor to floor height of 10” will be provided
- 14 ft long under counter kitchen trollies with hob and chimney
- Provision for piped cooking gas
- Intercom connection
- Video door phone and biometric locks in every flat
- Generator back-up for all the light points
- Vaastu compliant flats
- Safety door for each flat
Green Building Amenities
- Provision for rain water harvesting
- Rooftop solar for common use
- Common LED lighting
Special provisions for senior citizens
- Special ramp at the entrance lobby and parking level
- Seating arrangements for senior citizens in the lobby area and terrace
Specifications
Our thoughtfully crafted specifications ensure a blend of quality, comfort, and functionality. From premium materials to advanced features, every detail is designed to enhance your living experience.
Structure
- Floor to Floor height of 10′-0″.
- Earthquake resistant RCC structure.
- o Fly Ash bricks or Red bricks of various thickness; 100, 125 & 150 mm Siporex or Equivalent
- 125 mm Red bricks or cement bricks masonry for Toilets.
- Extemal double coat sand faced plaster.
- Intemal single coat plaster with gypsum mounting.
- Provision for AC point and outlet.
Kitchen
- 12 feet long granite Kitchen platform with Carysil Sink along with under counter kitchen trolleys with hob & chimney by Kaff & hardware by hettich.
- Designer Dado Tile of size 1200x600 mm up to Lintel level above kitchen platform.
- Electrical and plumbing Provision in dry balcony for washing machine and dish washer.
Flooring & Paint
- 800x1600 mm designer vitrified tiles for rest of the flat; Kajaria, Simpolo or equivalent.
- Wooden flooring tiles in the master bedroom.
- Superior Luster paint for intemal walls; Asian, Jotex or equivalent.
Doors
- Wide ply wood door frames with laminated finish shutters for the main door.
- Safety door of similar design.
- Wide plywood factory made doors and frames for internal rooms.
- High quality brass door fittings and fixtures; Godrej, yale. Europa
- Granite frames with Waterproof Wooden long-life doors for bathrooms.
Windows & Railings
- Sound Resistant UPVC section windows; Saint Gobain/Fenesta or equivalent.
- Designer SS Railing with glass parapet forall terraces/Balconies.
- Invisible Safety grills for all windows.
- Granite cill for all windows.
- Mosquito nets to all the windows and terrace doors on one side.
Toilets
- Designer sanitary ware– Kohler/Toto/Duravit
- CP fittings of Kohler, Grohe, Kludi or equivalent
- Designer dado tiles 1200x600 mm up to lintel level and anti-skid flooring.
- Wall hung commodes with flush valves.
- Glass Partition in Master bed toilet for shower space
Electrical
- Concealed copper wiring; Polycab or equivalent.
- All switches & socket by Schneider or Legrand.
- Provision of AC points in living and all bedrooms.
- Provision of boiler point in all Toilets.
Security
- Security Cabin at entry and Exit gates.
- Access controlled entrance lobby for enhanced security
- l6 CCTV surveillance and recording
- Video door phones
- Fire alarm for lifts.
Energy Conservation
- All common lighting will be provided in LED
- Generator backup shall be provided for common lighting, pumps, lifts and all light
- points in each flat except the power points.
- Rooftop solar of l0 KVA shall be installed at terrace level to cater the Common meter lighting of the Society and net metering facility shall be availed.
- Motion Sensors for Energy saving shall be installed in Parking and Staircase.
- EV charging points in the parking' if possible to be connected to individual meters.
Lift/Elevator
- One branded ( Kone/ Schindler)stretcher size lift ( 6.5’ to 6’)
photo gallery
Location
- Plot-B, CTS 1076/2, 1076/11, Plot 428/1, Shivajinagar Bhamburda, Model Colony, Pune, Maharashtra 411005.
Construction Updates
Excavation work in progress
Aug-2026
Excavation work started
Aug-2026
Demolition work Done
Aug-2026
Demolition work in progress
Aug-2026
Bhoomipoojan
Aug-2026
Want to know more?
Download the project brochure now!
Enquire Now
Drop us a message and well get back to you ASAP.