
Project Features
- Privileged 3 BHK homes
- Vaastu compliant & East -West facing homes
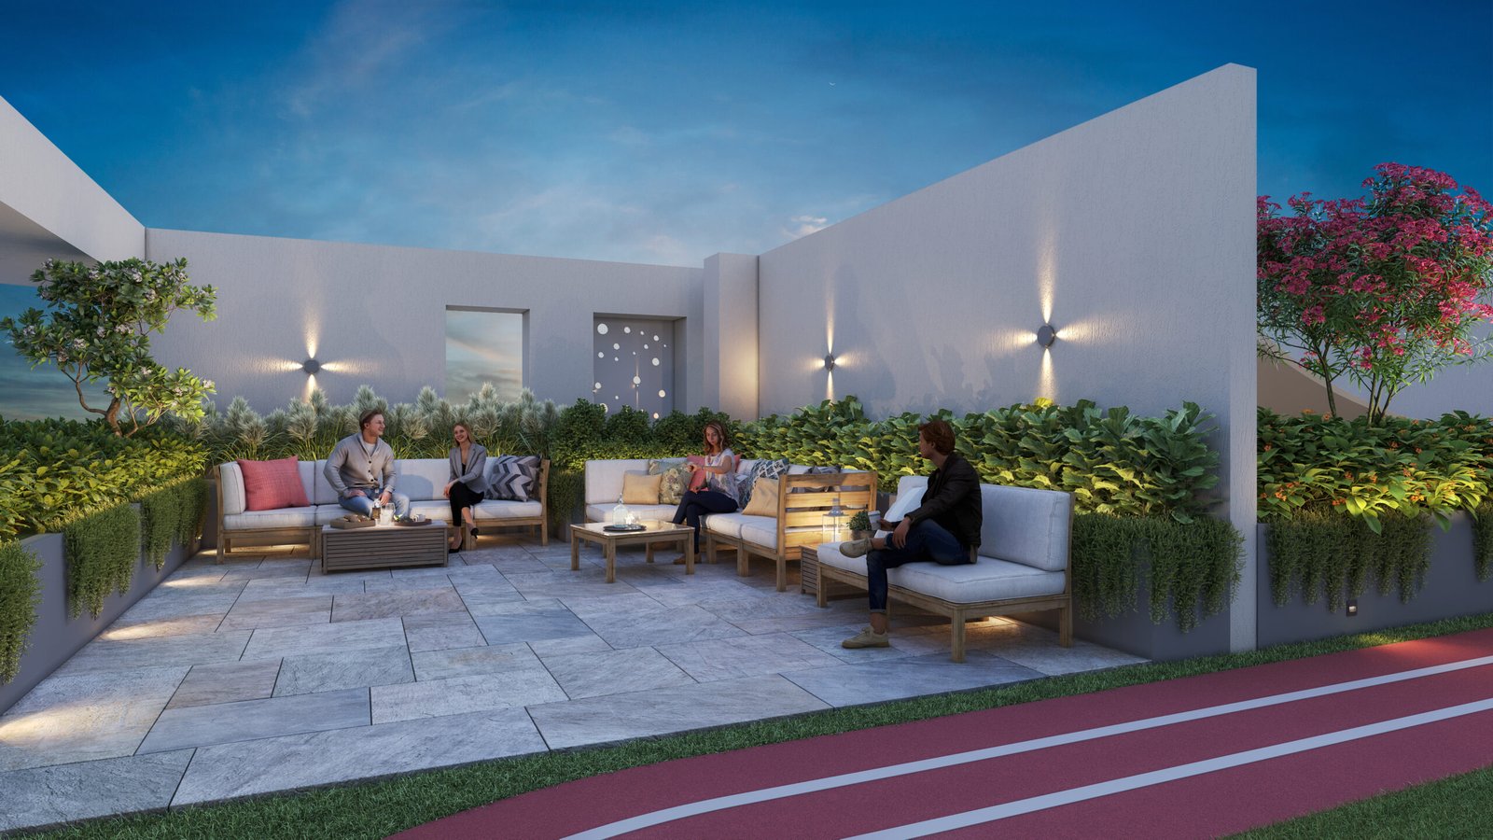
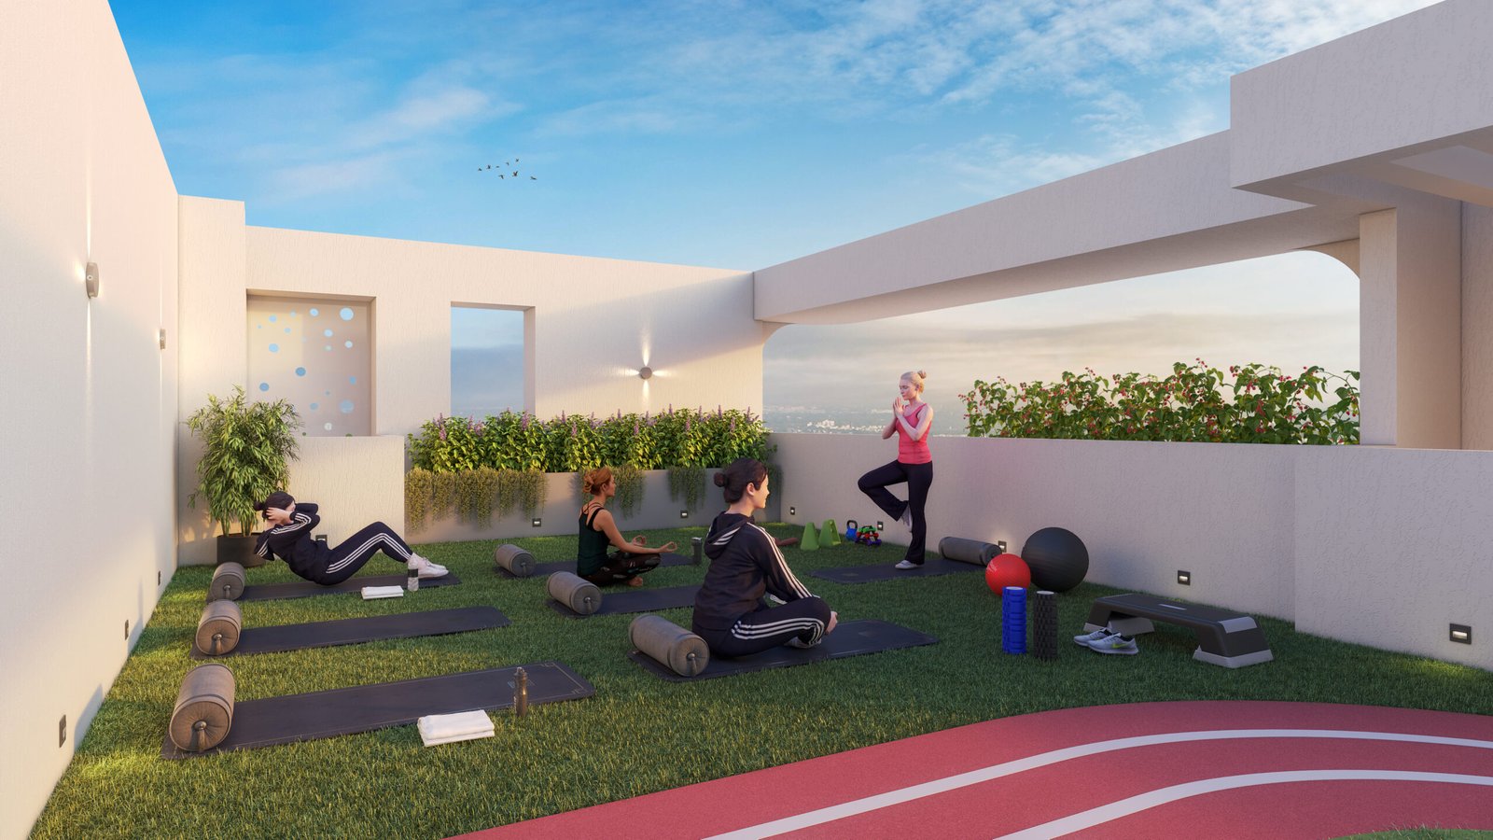
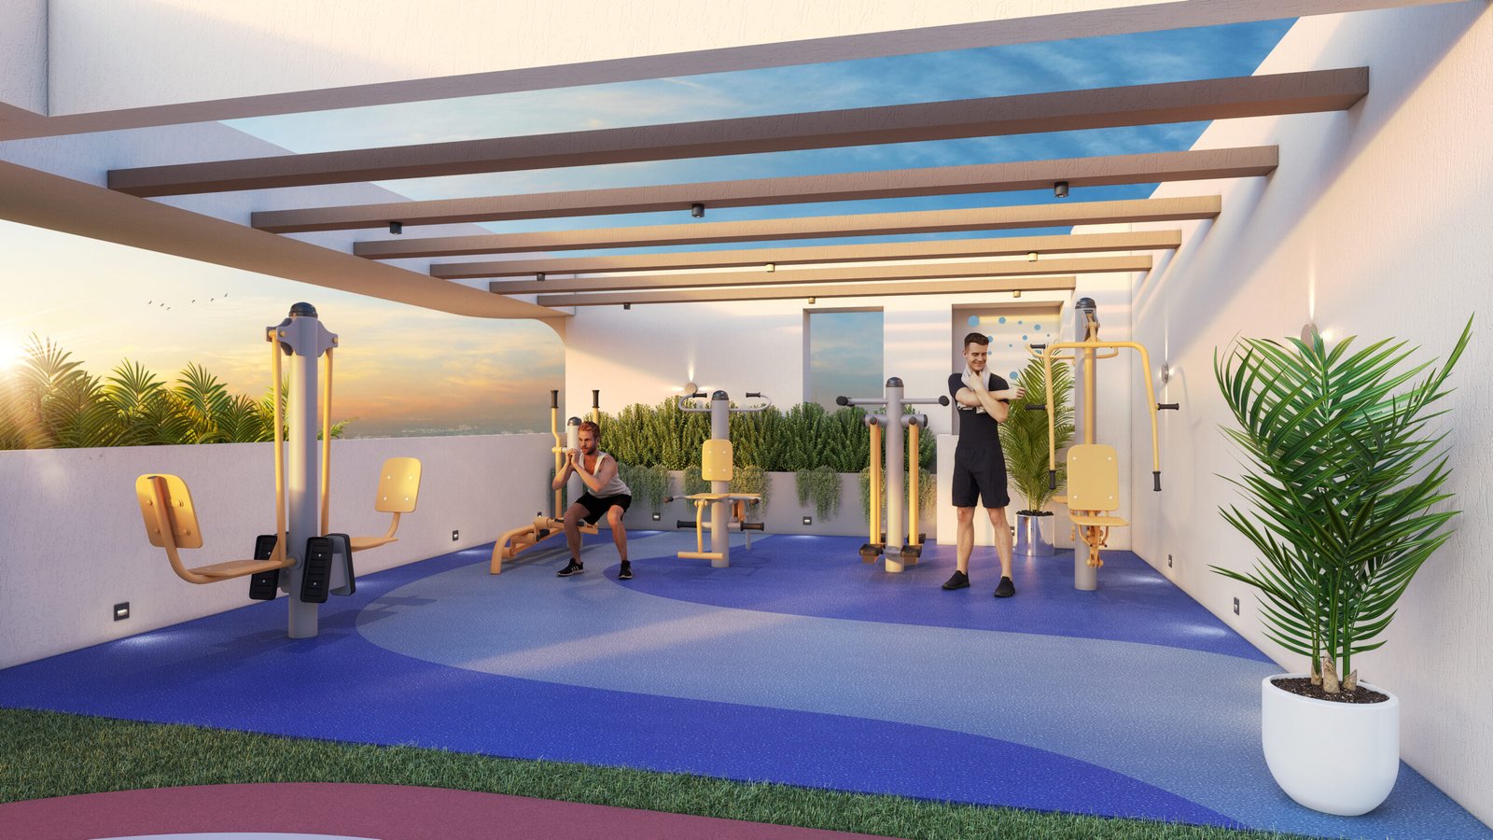
- Exclusive terrace urban amenities
- Under counter Kitchen trolleys with hob and chimney
- 5 minutes away from prominent schools, hospitals and entertainment hubs
- 2 Air conditioners of I ton capacity to each unit
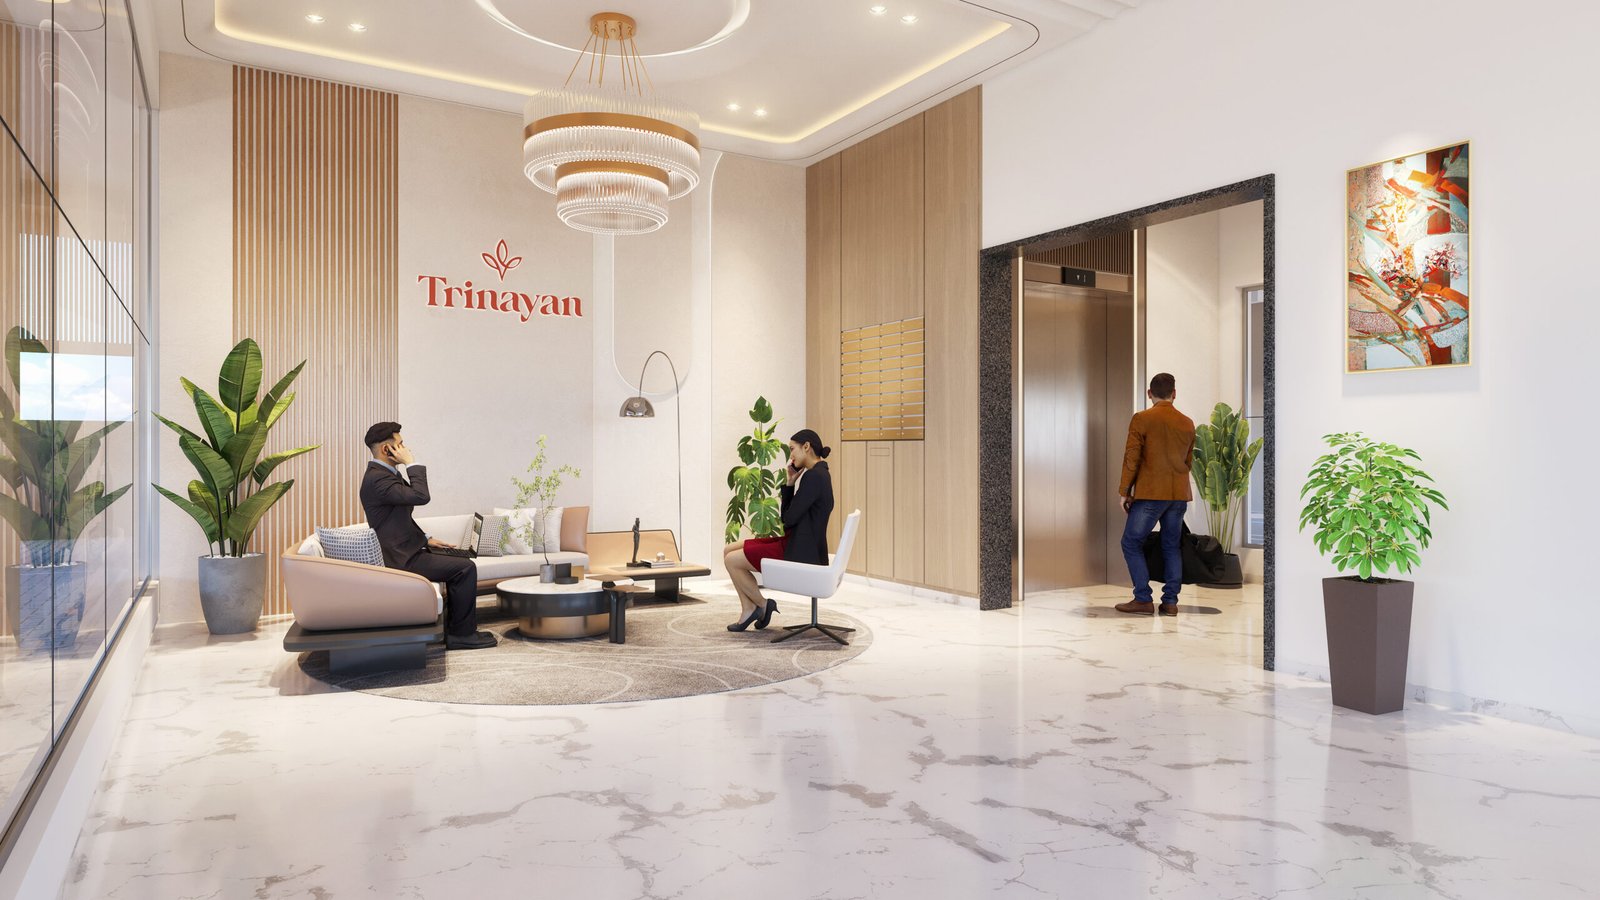
- Impressive waiting lounge in the entrance lobby with biometric entry door locks
- Floor to floor height of I I '0"
- Per flat I EV charging point
amenities
Enjoy a Perfect Blend of Convenience, Luxury, and Green Living with Our Premium Amenities.
Common Amenities
- Integrated security system including video door, phone, intercom, CCTV cameras and biometric locks.
- One branded stretcher-size
- l0 KVA net metering (PV Solar) provided to cover the common lighting
- Complete genset back-up for light points in the flats except power points, lift, mechanical parking. Common lights, pumps.
- Central point for Wi-Fi router connection.
- Society office & Toilet on parking floor.
- Combination of paver blocks and trimix flooring in parking and driveways.
- Provision of security cabin at the entry gate
- Provision for rainwater harvesting & vermiculture.
Rooftop Amenities
- Outdoor Gymnasium equipment.
- Stunning Panoramic Views of the green surroundings.
- Landscaped garden area with lounging sit-outs.
- Senior citizen deck
- Recreational game area
- Toilet and pantry Facility.
Safety Measures
- Adequate CCTV coverage- intercom connectivity
- Secured compound wall & dedicated security cabin
- Access control door in lobby
- Fire alarm system
- Safety alarms in the elevators
- Video door phone facility
- Fire-retardant doors on each common floor area
- Fire escape staircase
- Video door phone facility
- Fire alarm system
Specifications
Our thoughtfully crafted specifications ensure a blend of quality, comfort, and functionality.
Flat Amenities
- 12 feet long under counter Kitchen trolleys with hob and chimney
- Provision for piped cooking gas; mngl.
- Intercom connection in every flat
- Video door phone in every flat; Godrej /Zicom/Safe House
- Inverter backup for light points in each flat except the power points.
Structure
- Earthquake resistant RCC structure.
- 125 mm Red bricks or cement bricks masonry for Toilets.
- Siporex Blocks/Cement or Red bricks of various thickness; 100, 125 & 150 mm Siporex or Equivalent.
- External double coat sand faced plaster.
- Internal single coat plaster with gypsum mounting.
- Provision for AC point outlet.
Electrical
- Concealed copper wiring; Polycab, RR or Kei or Equivalent.
- All switches & socket by Schneider or Legrand or Equivalent.
- Provision of 15 A AC points in living and all bedrooms.
- Provision of 15 A boiler point in all Toilets.
- Provision for 5A point in Master bed toilet.
- Provision for TV and Telephone point in Living and Master Bedroom.
Doors
- 43mm post foam concept Door frame with Laminate Finish.
- Wide door frames with shutter 32 mm thick laminated on both sides for all internal doors.
- Digital lock at main door.
- High quality door fittings and fixtures; Mortise locks for all bedroom doors.
- Granite/ Full Body Tile 15 mm Frame.
- Granite / Full body Tile 15 mm thick on the window sill.
Kitchen
- 12 feet long Kitchen platform with Stainless Steel Sink will be provided on one side.
- >Designer Dado Tile 300x600mm up to two feet level above kitchen platform.
- Undercounter kitchen trolleys.
- Provision of 15A points and plumbing provision for washing machine and dish washer in dry balcony.
Windows and railing
- Sound Resistant EURO section windows with mosquito net for all sliding doors and windows.
- Aluminium section windows for toilets and service areas.
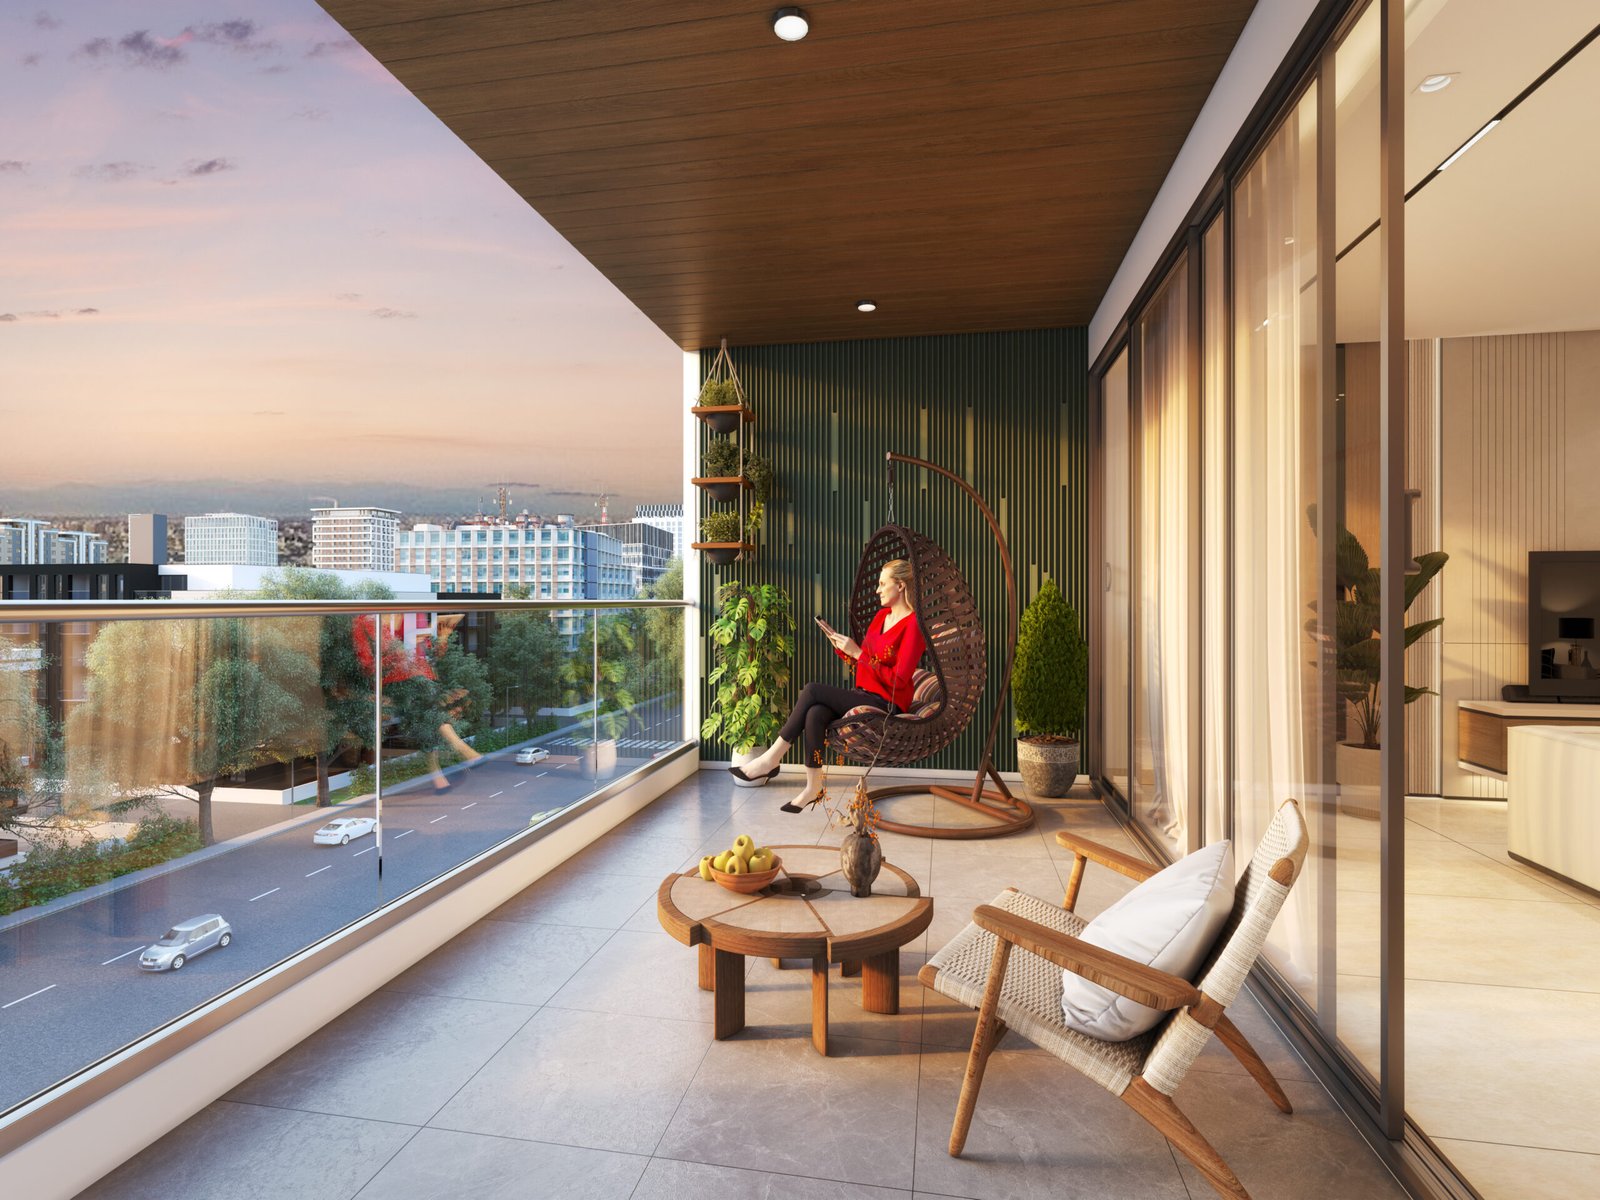
- Designer MS Railing for all terraces/Balconies.
Flooring & Color
- 1600x800 mm vitrified flooring for entire flat.
- Grand Wooden flooring tiles in sit-out of 1200x200.
- Superior OBD paint for internal walls.
- Combination of Apex and Texture Paint for Exterior Surface.
Toilets
- Kohler, Grohe, RAK, Jaquar range of CP fittings.
- 600x600 mm Designer double charged tiles up to lintel level.
- Counter wash basin near common toilet.
- Designer sanitary ware; Kohler, Duravit, RAK, Jaquar or Equivalent.
- All toilets would be provided with a wall hung Commode.
- Fixed Glass Partition in Master bed toilet for shower space.
Lift
- Five lifts, three stretcher, one fire and one passenger lift shall be provided; Schindler, Otis, Kone or Equivalent.
Security
- Fire alarm system.
- Safety alarm for lifts.
- Semi addressable fire fighting system.
Specification in common areas
- Italian marble in the main double height entrance lobby at Upper ground Parking level.
- 800x1600 mm vitrified flooring in the other parking lobbies.
- Kota stone for fire staircase and restile floor for normal staircase
- Typical lobby flooring 600 x 600 mm.
- Parking flooring Trimix or Epoxy.
Walkthrough
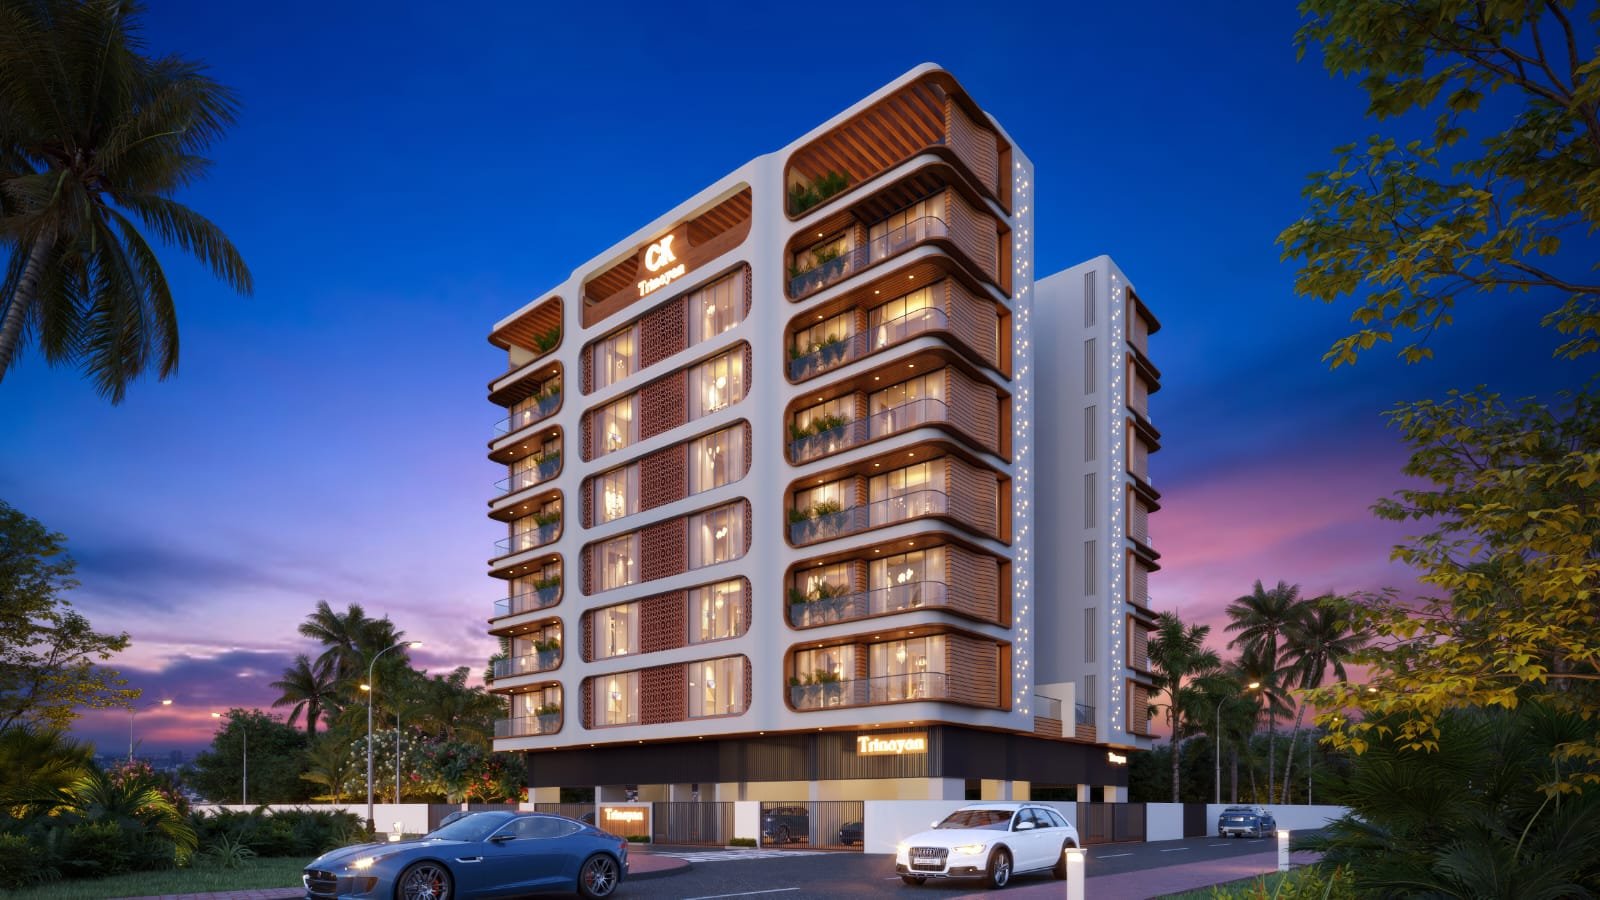
photo gallery
Location
- Anandvan Road, Opp.Tribeca High Street NIBM, Pune 411060
- 1.3 Kms from Vibgyor School & many other eminent schools
- 0.6 Kms from Anandwan Reserve
- 2.6 Kms from Ruby Hall Clinic
- 1.5 Kms from Inox
- 3 Kms from Army Command Hospital
- 2.5 Kms from RSAMI club
- 2.5/3 Kms from APS School
- 2.5/3 Kms from Tribeca Hi-Street mall
Construction Updates
Footng Shuttering completed
Aug-2026
Footing casting completed
Aug-2026
Construction Updates
Want to know more?
Download the project brochure now!
Enquire Now
Drop us a message and well get back to you ASAP.